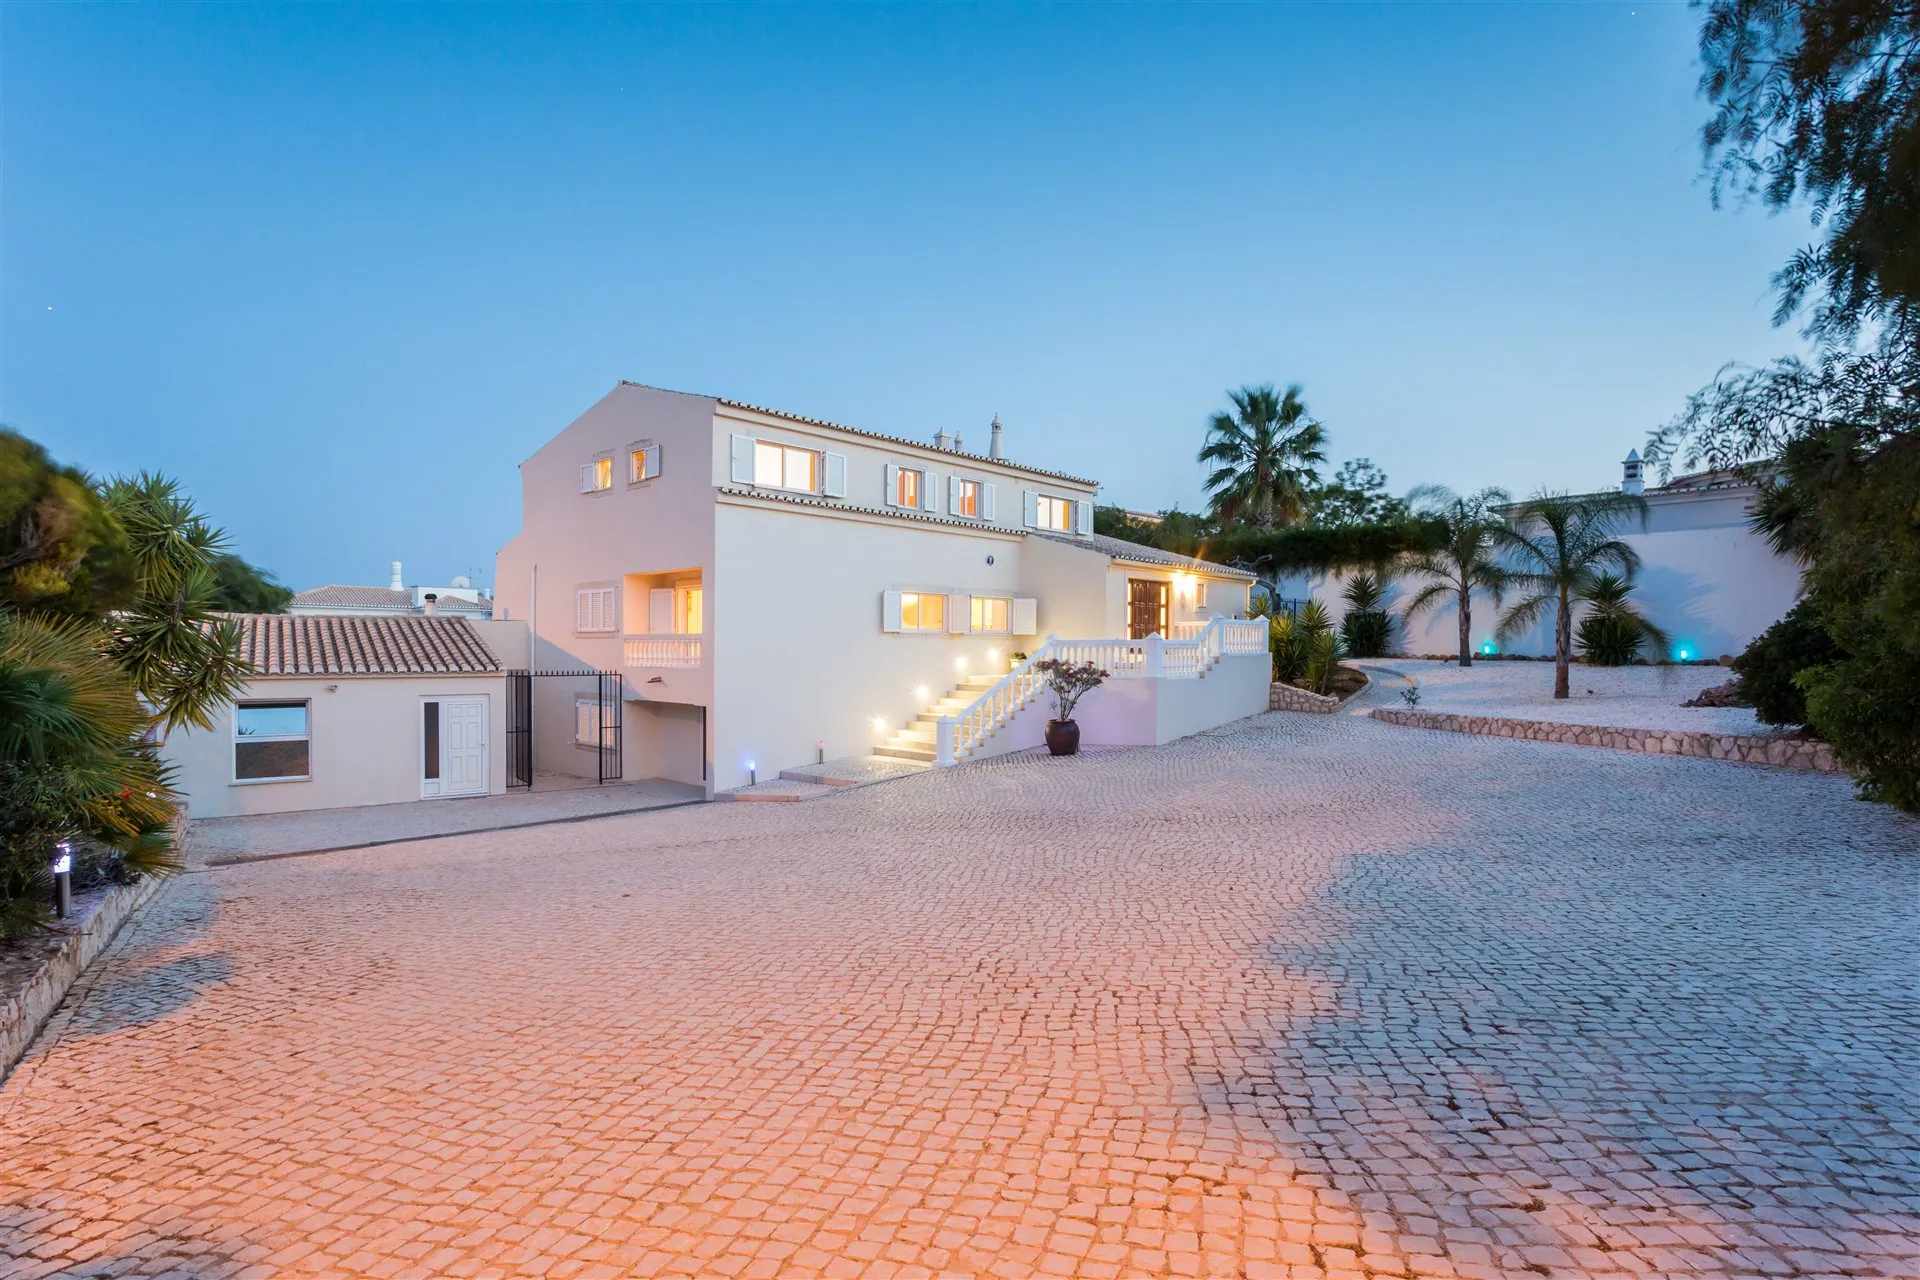
Praia da Luz · Algarve
Floor Plans
From the architect's drawings
700 m², drawn to scale
These are the villa's real architectural plans, room by room and metre by metre. Ten twin en-suite bedrooms across three floors, each named after a beach within twenty minutes of the front gate.
- 10 twin bedrooms
- 11 bathrooms
- 700 m² of living space
- 12.5 m private pool
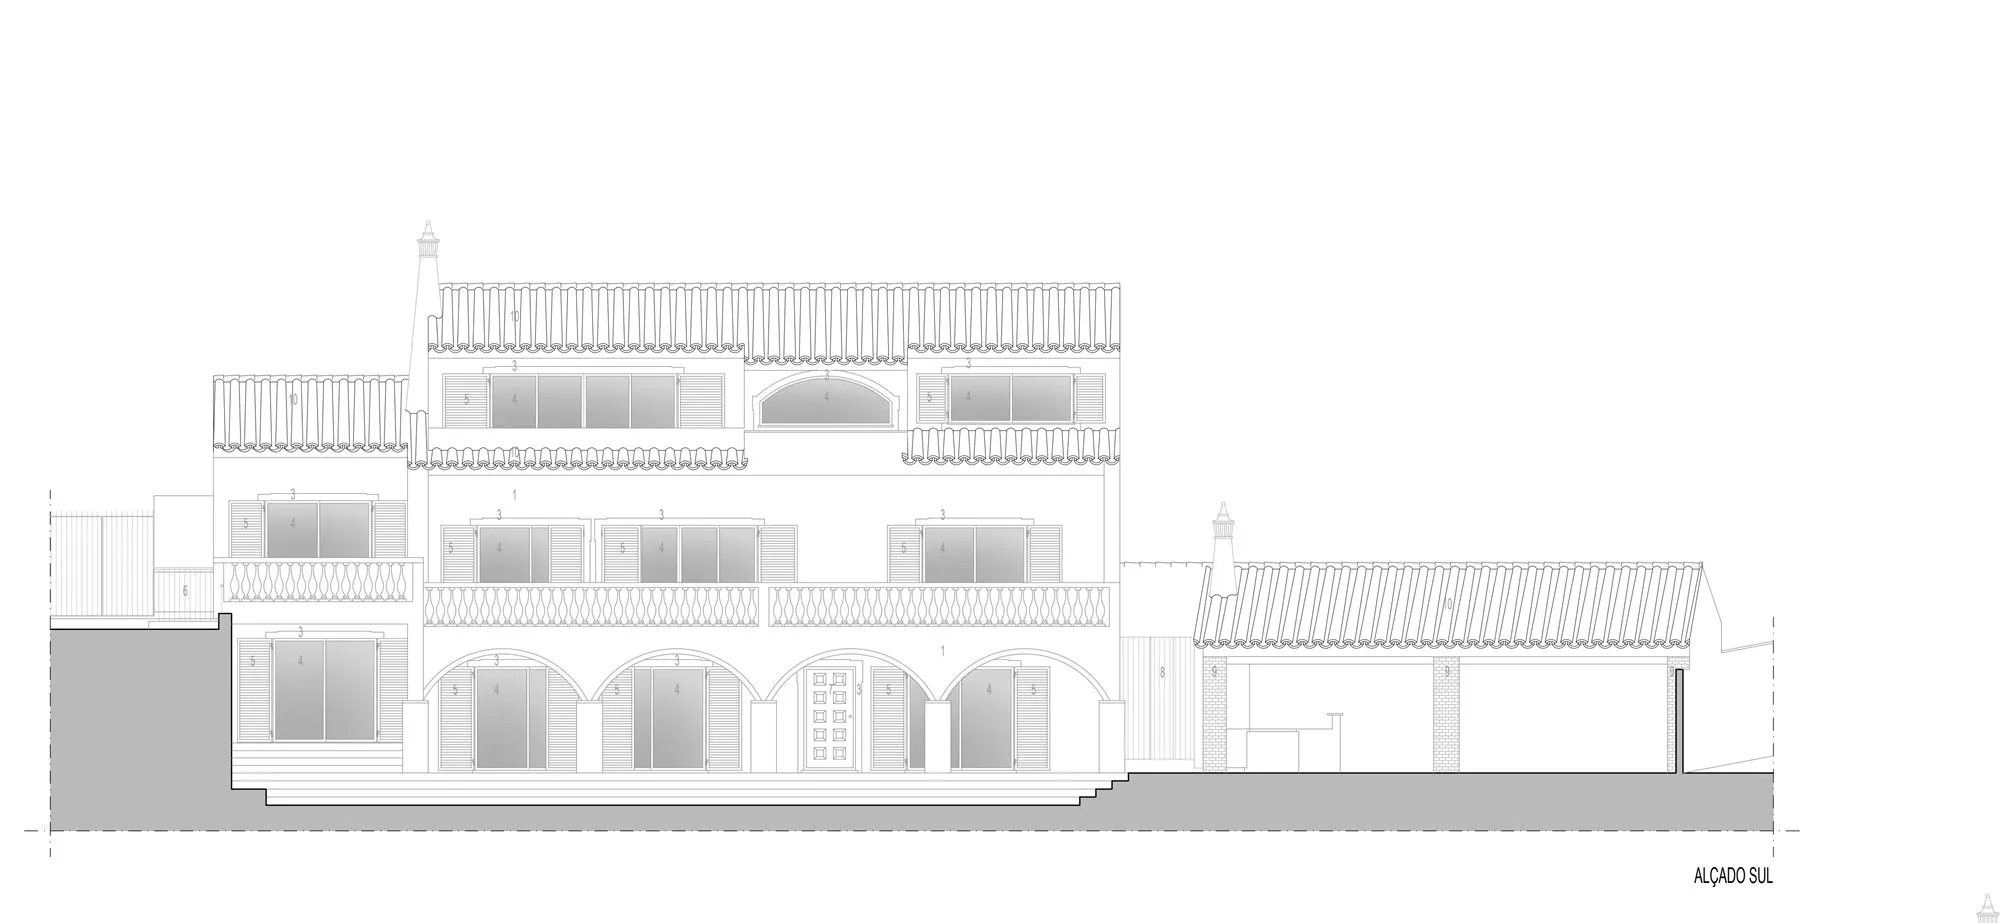
Ten bedrooms, ten beaches
Find your room
Every bedroom is a twin with its own bathroom, and every one carries the name of a beach you can reach within about twenty minutes. Choose a floor, then match the circled numbers to the plan.
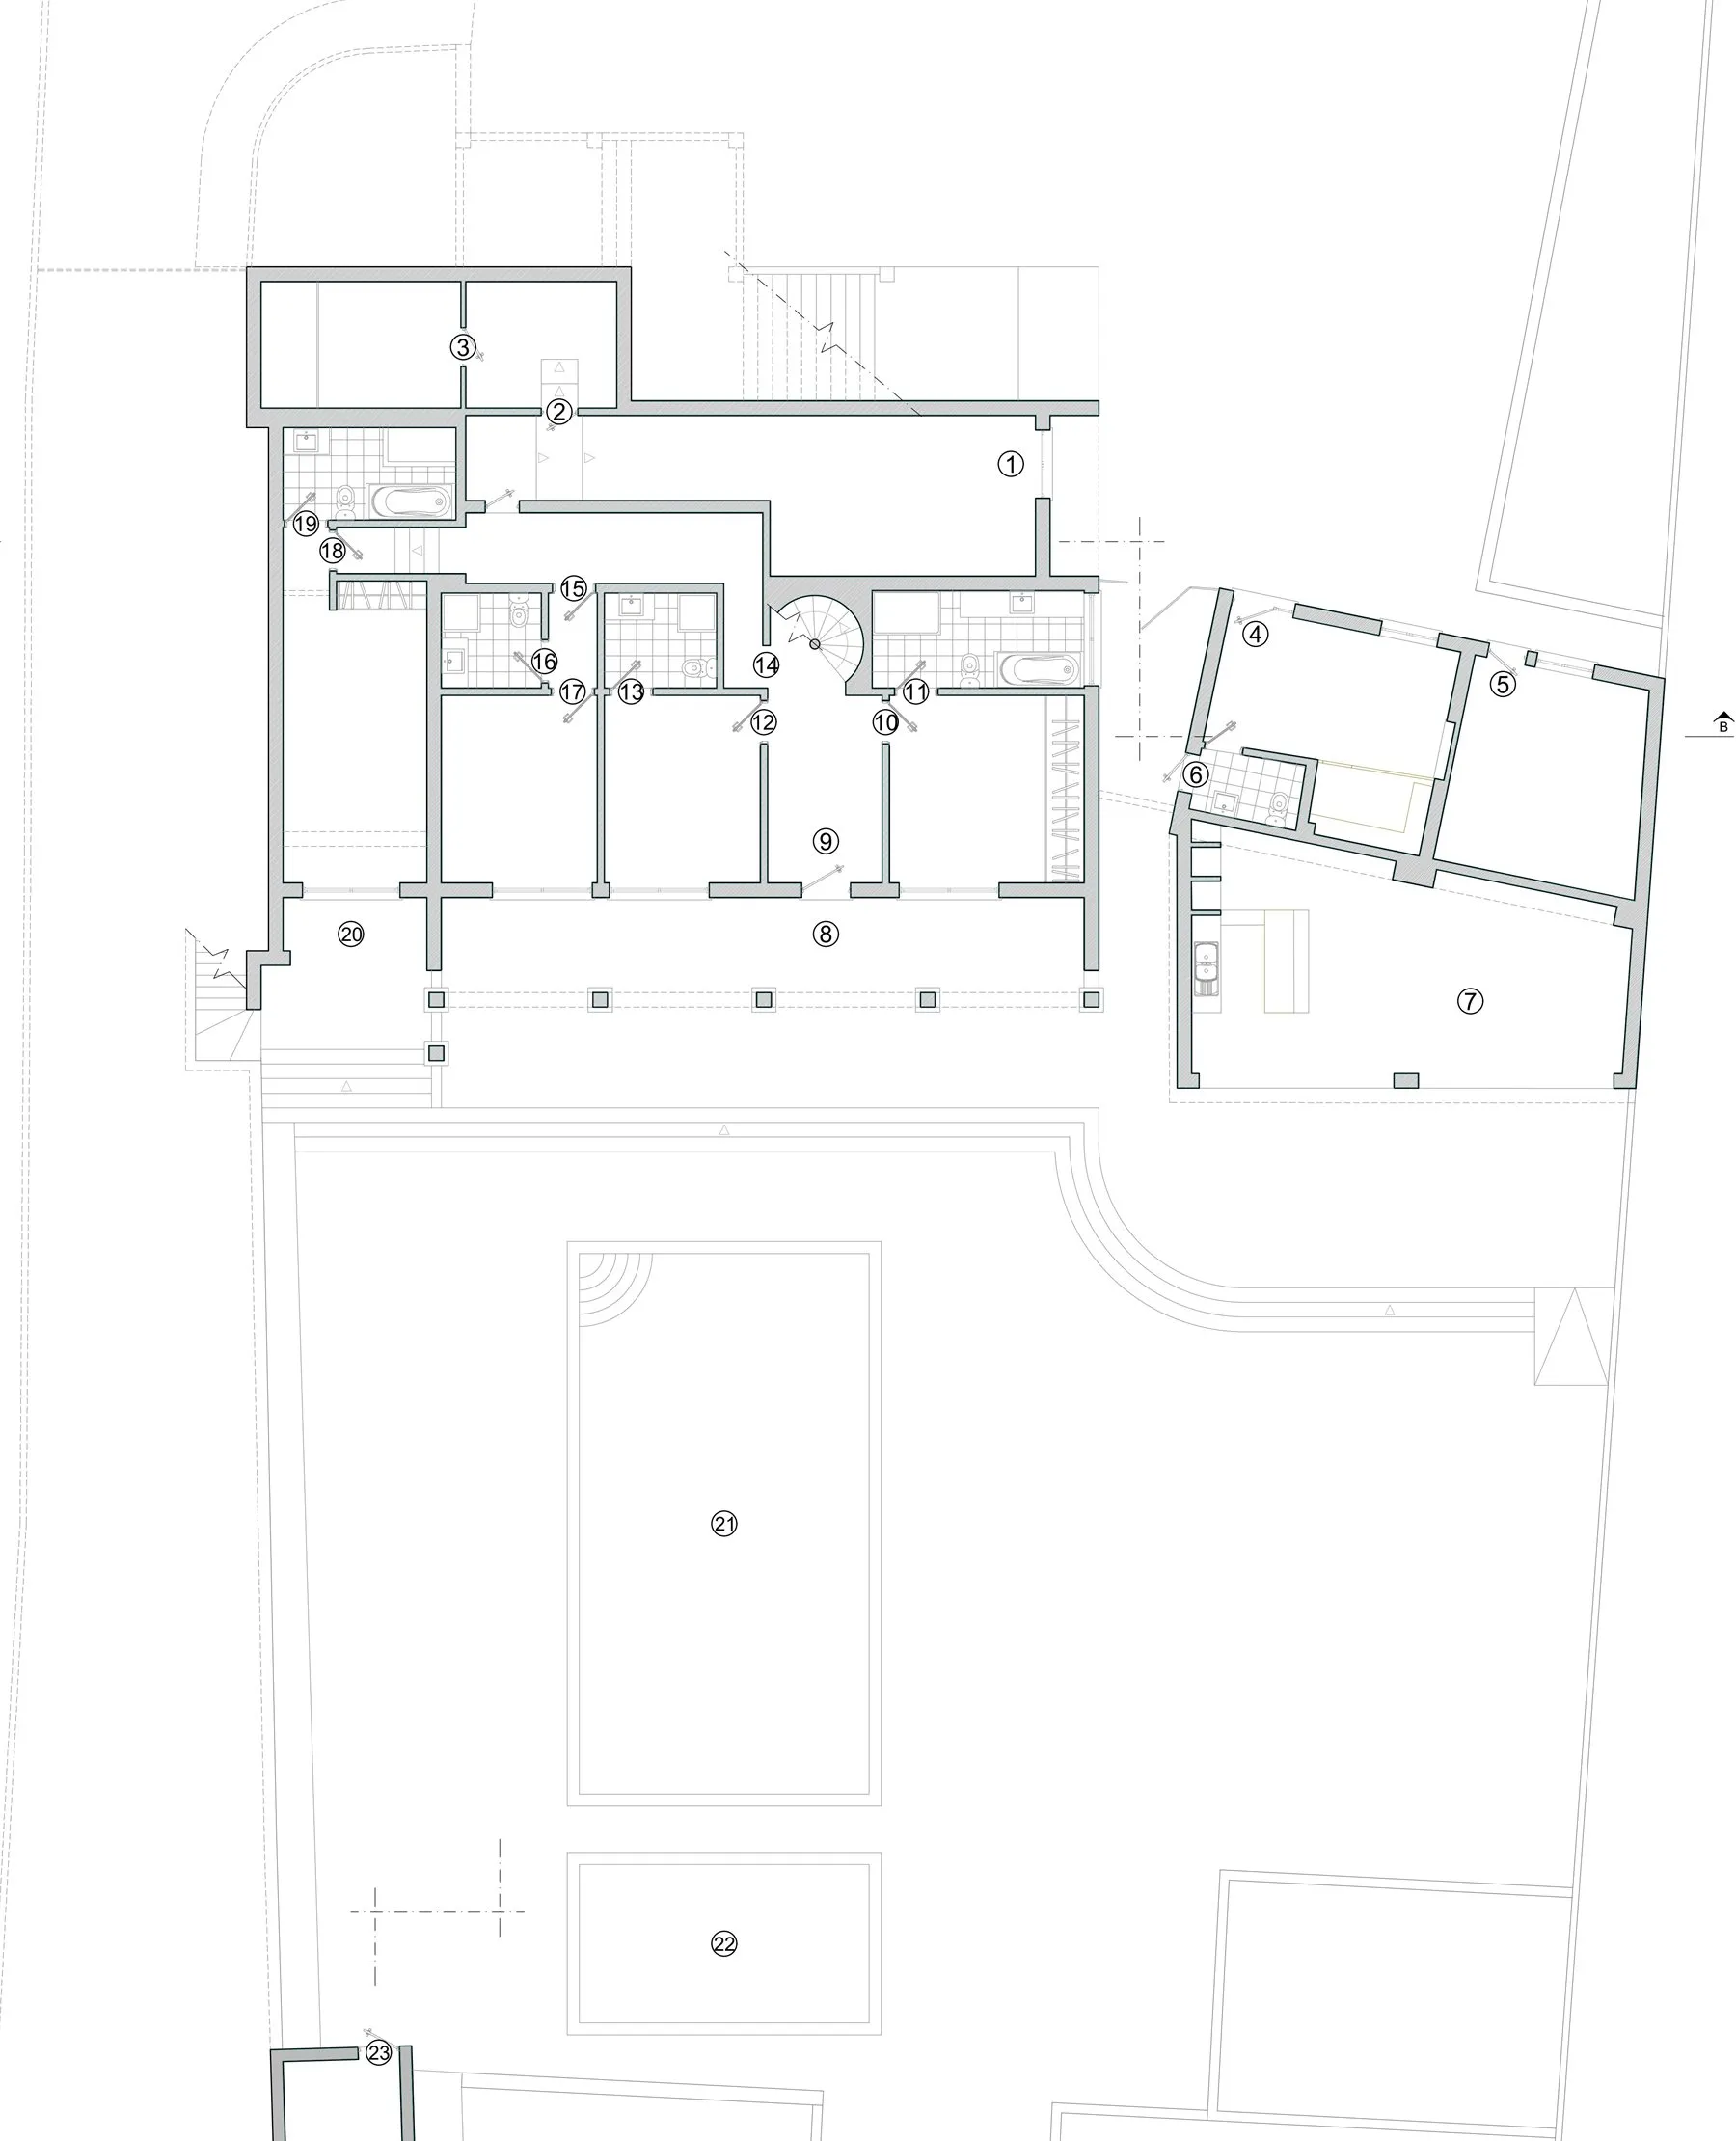
Tap the plan to view it full size
Four bedrooms on the terrace level
- 10B1 · Praia da Luz
- 12B2 · Burgau
- 17B3 · Salema
- 18B4 · Boca do Rio
Each ground-floor bedroom opens directly onto the sun terrace and pool.
Also on this floor
- 4 Gym & sauna annexe
- 17.0 m²
- 7 BBQ house & outdoor kitchen
- 37.0 m²
- 8 Covered terrace
- 25.8 m²
- 21 Main pool
- 66.1 m²
- 22 Children's pool
- 19.3 m²
- 5 Laundry
- 16.8 m²
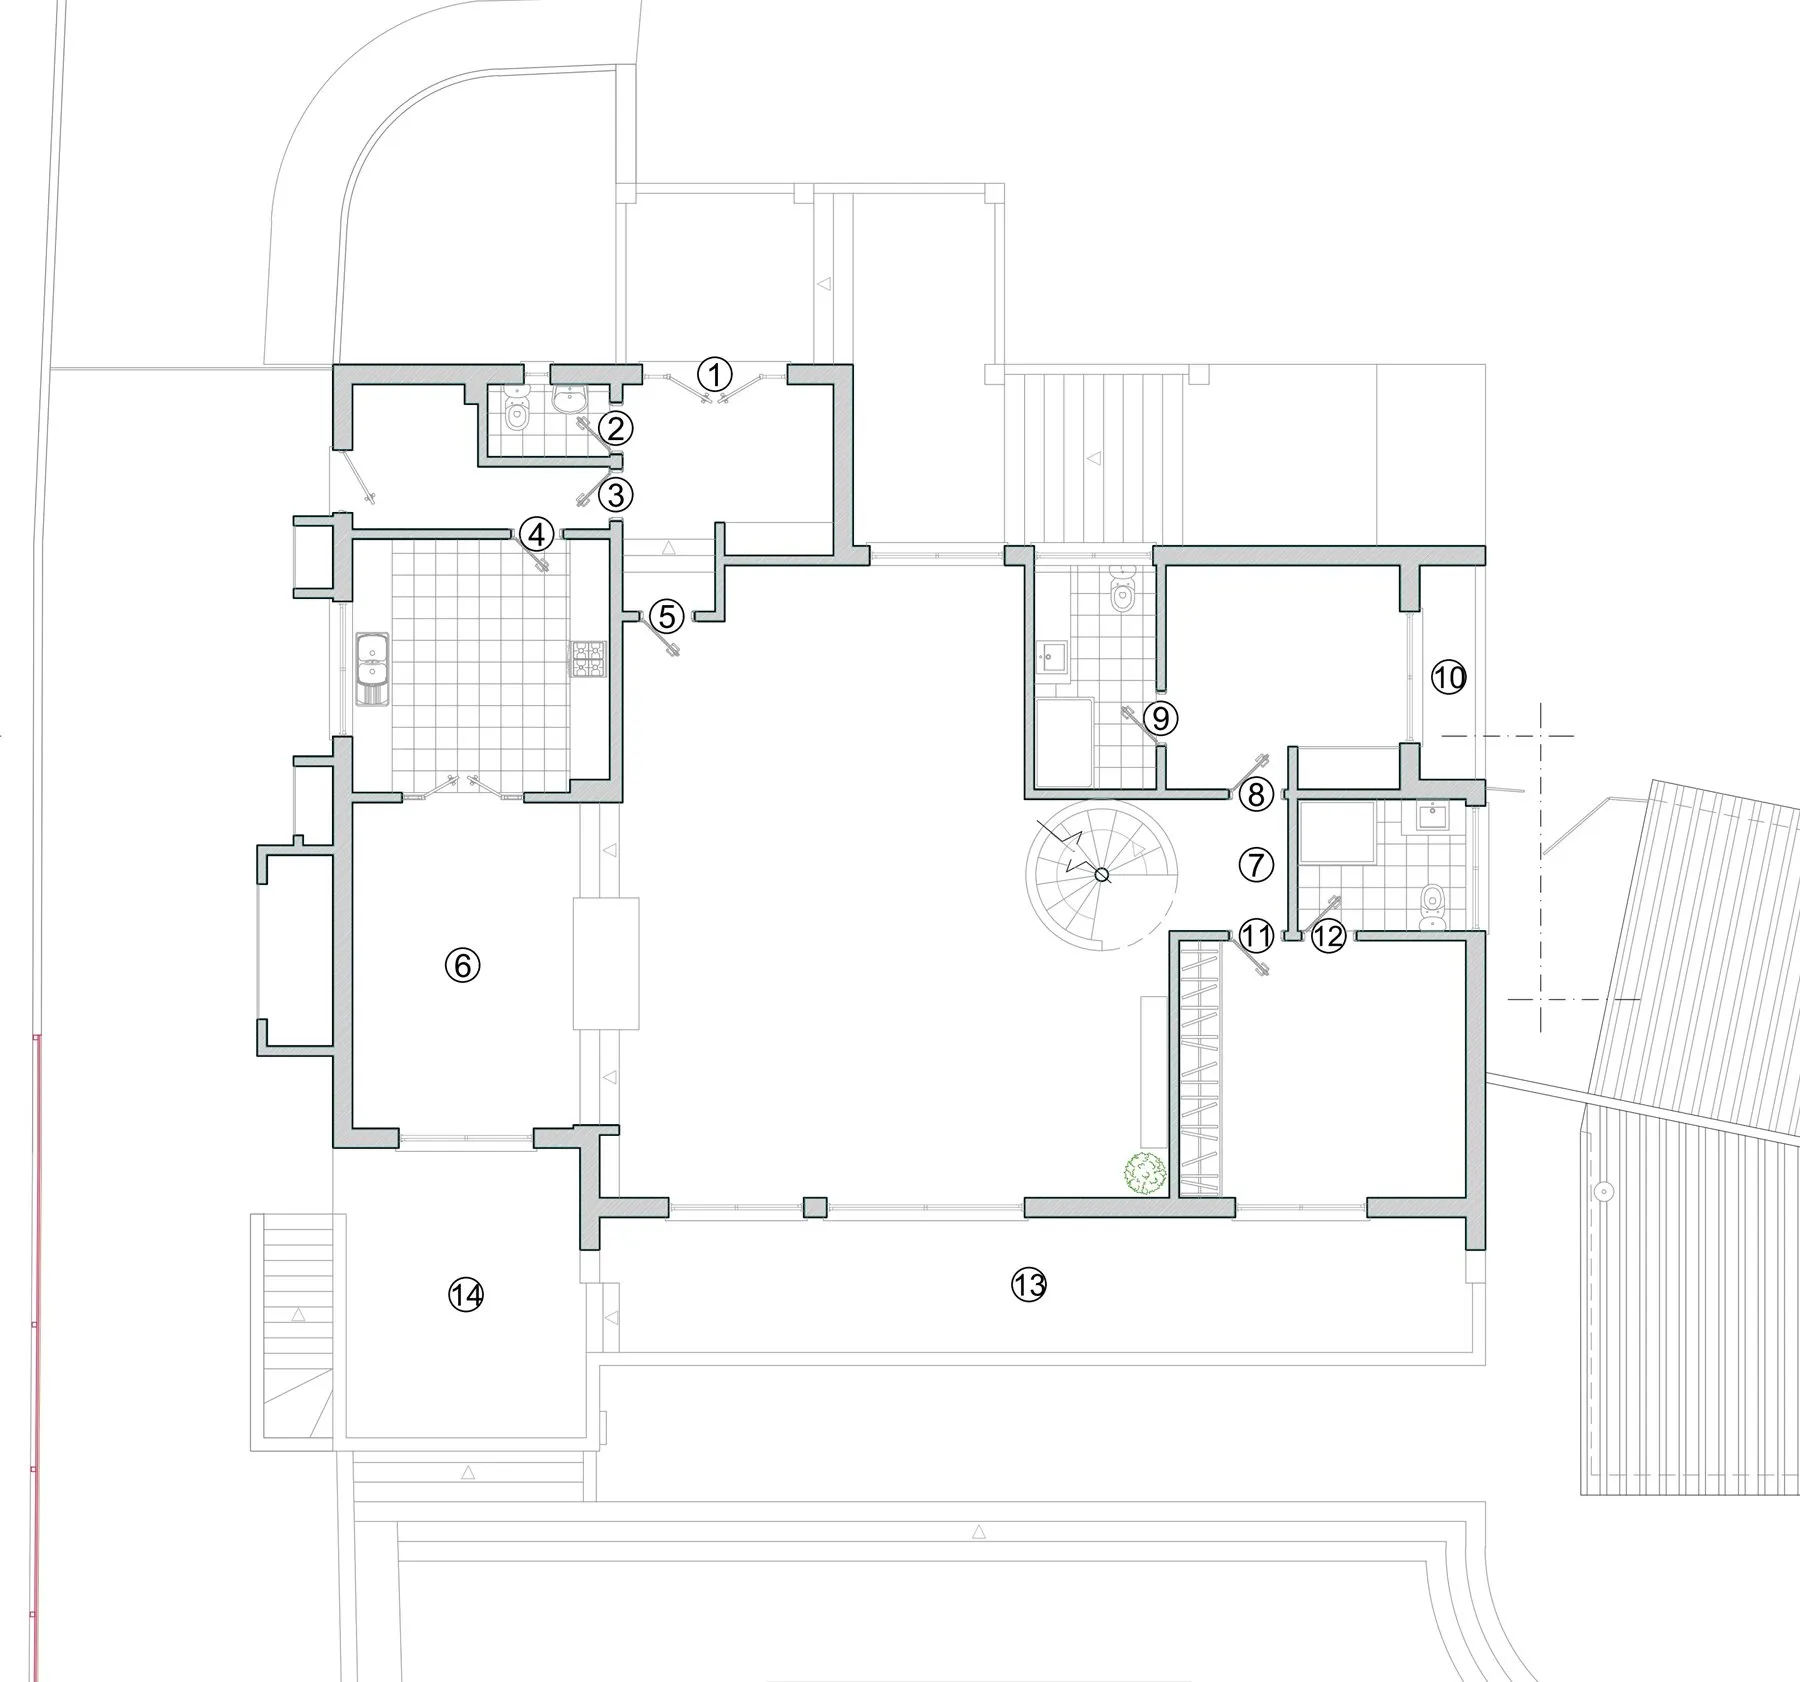
Tap the plan to view it full size
The living floor, plus two bedrooms
- 8B5 · Camilo
- 11B6 · Porto de Mós
The heart of the villa: a 71 m² sitting room, formal dining for the whole group, and the terrace with sea views.
Also on this floor
- 5 Sitting room
- 71.1 m²
- 6 Dining room
- 20.0 m²
- 4 Kitchen
- 14.9 m²
- 13 Sea-view terrace
- 27.2 m²
- 14 Terrace
- 15.6 m²
- 1 Entrance hall
- 9.5 m²
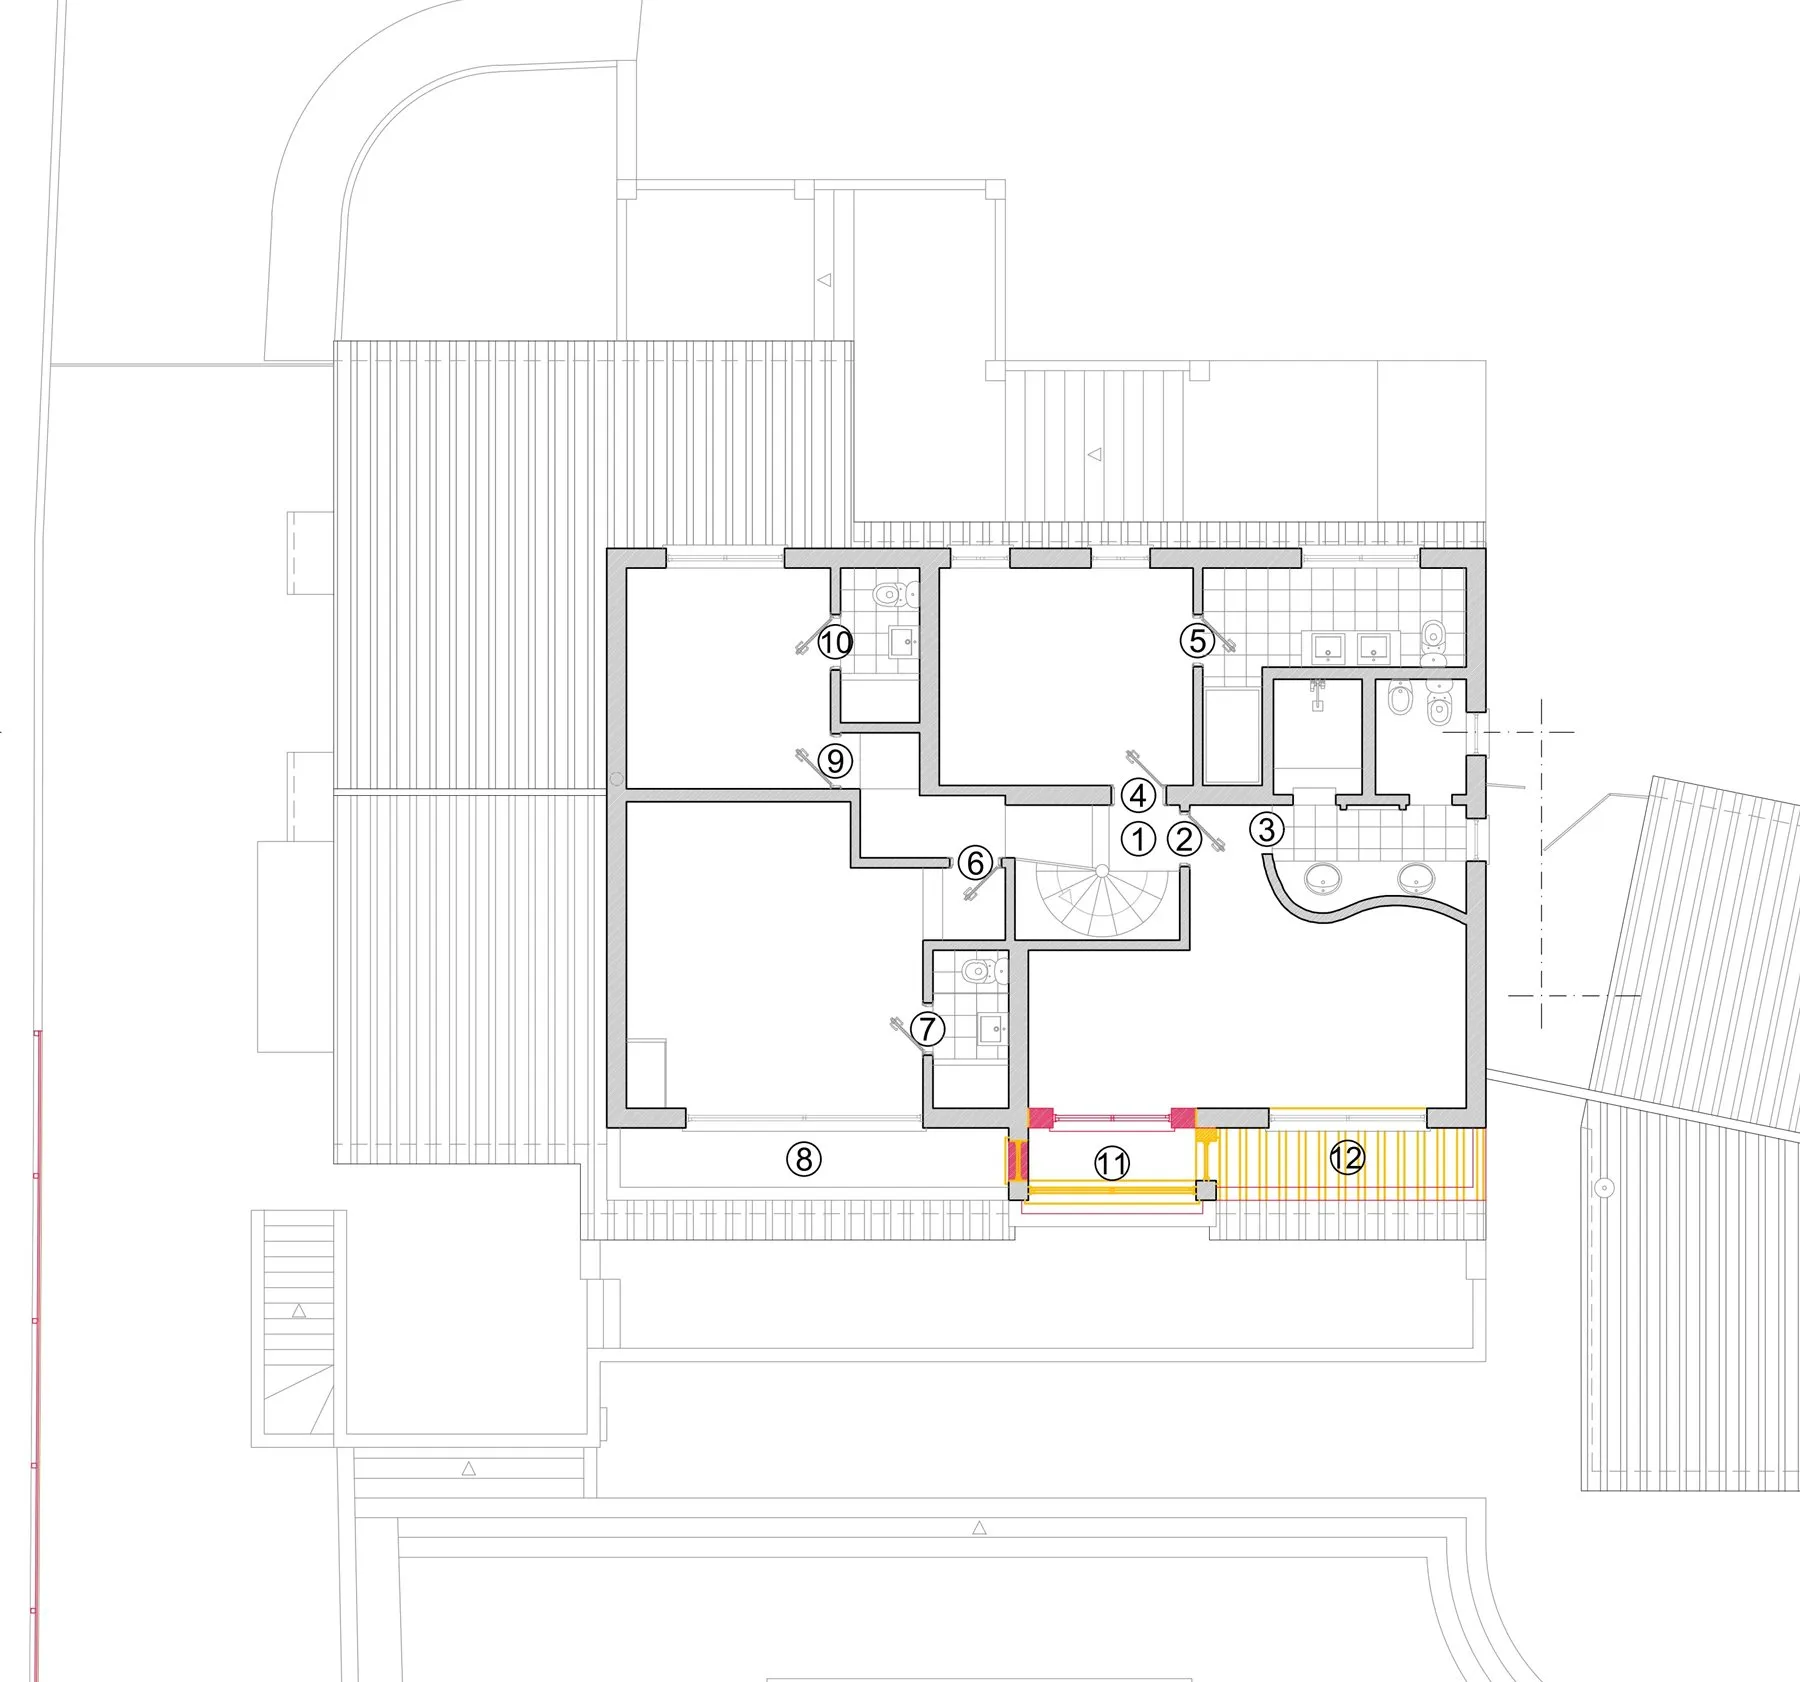
Tap the plan to view it full size
Four bedrooms at the top of the house
- 2B7 · Dona Anasea-view balcony
- 6B8 · Meia Praiasea-view balcony
- 4B9 · Zavial
- 9B10 · Ingrina
The two largest bedrooms in the villa are up here, each with a private balcony looking out to sea.
All ten bedrooms are twins; beds can be pushed together on request. Beyond 20 guests, up to 10 extra single beds can be added, to a maximum of 30. See the FAQ for details.